

BEDS4
BATHS3 full
SQUARE FEET3,698
MLS#12701542
STATUSNew
PROPERTY TYPEResidential - Single Family
SCHOOLDistrict 25
Property Description
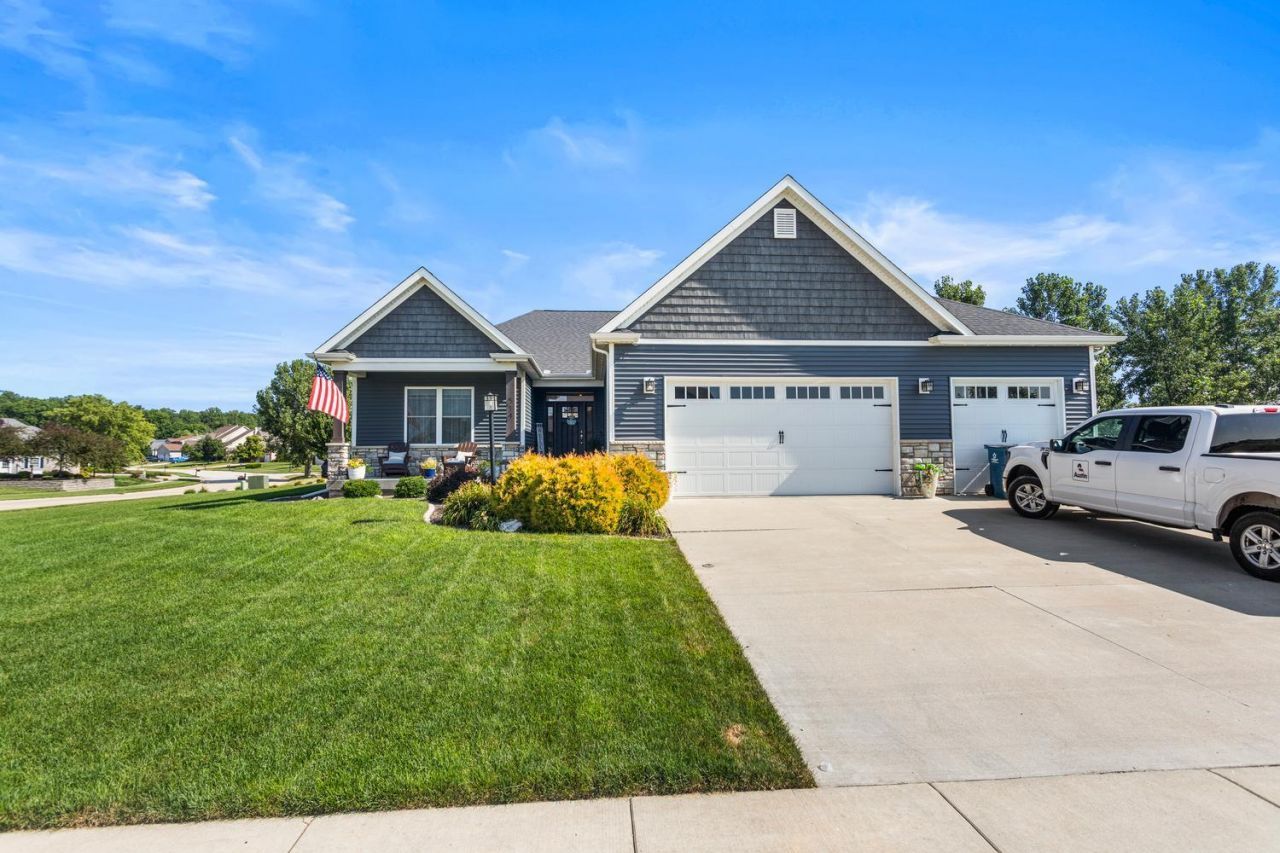
Thoughtfully custom-built with comfort, convenience, and everyday living in mind, this beautifully appointed 4-bedroom, 3-bath home offers spaces that are as functional as they are inviting. The light-filled living room, complete with a cozy gas fireplace, flows effortlessly into the heart of the home, creating the perfect backdrop for slow mornings, lively gatherings, and everything in between. Power blinds and a well-designed drop zone near the front entry add the everyday conveniences you'll appreciate without even thinking about them.Tucked away for privacy, the primary suite feels like its own quiet retreat, featuring elegant 10-foot tray ceilings, separate his-and-hers walk-in closets, and a spacious ensuite with a zero-entry shower designed for both aesthetics and ease. Downstairs, the finished lower level with 9-foot ceilings extends the home's welcoming feel with a theatre room for movie nights, a kitchenette, a fourth bedroom and full bath that make hosting feel easy. Every inch of this custom home was designed with intention-where thoughtful details, timeless finishes, and comfortable living come together. Move-in ready and beautifully cared for, all that's left to do is settle in and start making memories.
Property Features
Property Type: Residential - Single Family
Basement: Finished, Full
Basement: Yes
Cooling: Central Air
Garage: 3
Heating: Natural Gas, Forced Air
Lot Size: 0.31 Acres
Taxes: $11,033
Year Built: 2021
Feature Descriptions
Additional rooms: Bonus Room
Association Includes: None
Exterior: Vinyl Siding
Lot Dimensions: 117X129
Master Association Fee: 150/ Yearly
Parcel#: 06321900610192
Parking: Yes, Garage Owned, Attached, Garage
Sewer: Public Sewer
Total Rooms: 8
Township: Monticello
Water: Public
Room Sizes
Bonus Room: 32X18
Bedroom 2: 13X11
Bedroom 3: 13X12
Bedroom 4: 13X15
Dining Room: 13X12
Kitchen: 14X13
Laundry: 6X6
Living Room: 18X21
Primary Bedroom: 15X18
Local Schools
School District: District 25
Listed By / Shown By
Listed By
Agency Name: KELLER WILLIAMS-TREC-MONT
Agency Phone: 217-210-4944
Shown By
Agent Name: Drew Lund
Agent Phone: (815) 677-4781
Agency Title: Dickerson & Nieman Realtors

Estimate Your Payment
Estimated Payment
$ 2,228.13 per month $1,157.07 Principal & Interest $919.42 Property Tax $151.64 Homeowner's InsuranceChange Payment Information

Drew Lund
Cell: (815) 677-4781
Email Me


Member Participants (and their affiliated licensees, if applicable) shall indicate on their websites that IDX information is provided exclusively for consumers’ personal non-commercial use, that it may not be used for any purpose other than to identify prospective properties consumers may be interested in purchasing, that the data is deemed reliable but is not guaranteed by MLS GRID, and that the use of the MLS GRID Data may be subject to an end user license agreement prescribed by the Member Participant’s applicable MLS if any and as amended from time to time. MLS GRID may, at its discretion, require use of other disclaimers as necessary to protect Member Participant, and/or their MLS from liability.
Based on information submitted to the MLS GRID. All data is obtained from various sources and may not have been verified by broker or MLS GRID. Supplied Open House Information is subject to change without notice. All information should be independently reviewed and verified for accuracy. Properties may or may not be listed by the office/agent presenting the information.
Privacy Policy / DMCA Notice / ADA Accessibility


This site is hosted, designed and copyright
© 1994 - 2026 by
Delta Media Group, Inc. -- Patent Pending --
514 Weldon Springs Road | MLS# 12701542
This single family home located at 514 Weldon Springs Road , Monticello, IL 61856 is currently listed for sale with an asking price of $519,900. This property was built in 2021 and has 4 bedrooms and 3 full baths with 3698 sq. ft. Weldon Springs Road is located within the District 25 school district. Search Monticello real estate on drewlund.dickersonnieman.com today.